
Accessibility inside a residence is not only about entering the house or moving from floor to floor. It is also about the spaces used daily, where safety, comfort, and autonomy make a real difference in the quality of life.
In this project, Bibikas Special undertook the conversion of an existing residential bathroom in Chalkida into a modern, functional, and accessible space for everyday use. The goal was not simply to add isolated aids, but to comprehensively redesign the space so that it better serves the needs of the person using it.
The project’s philosophy was clear: accessibility should not feel like a compromise. It can be integrated into a space in a functional, discreet, and aesthetically modern way.
The Initial Condition
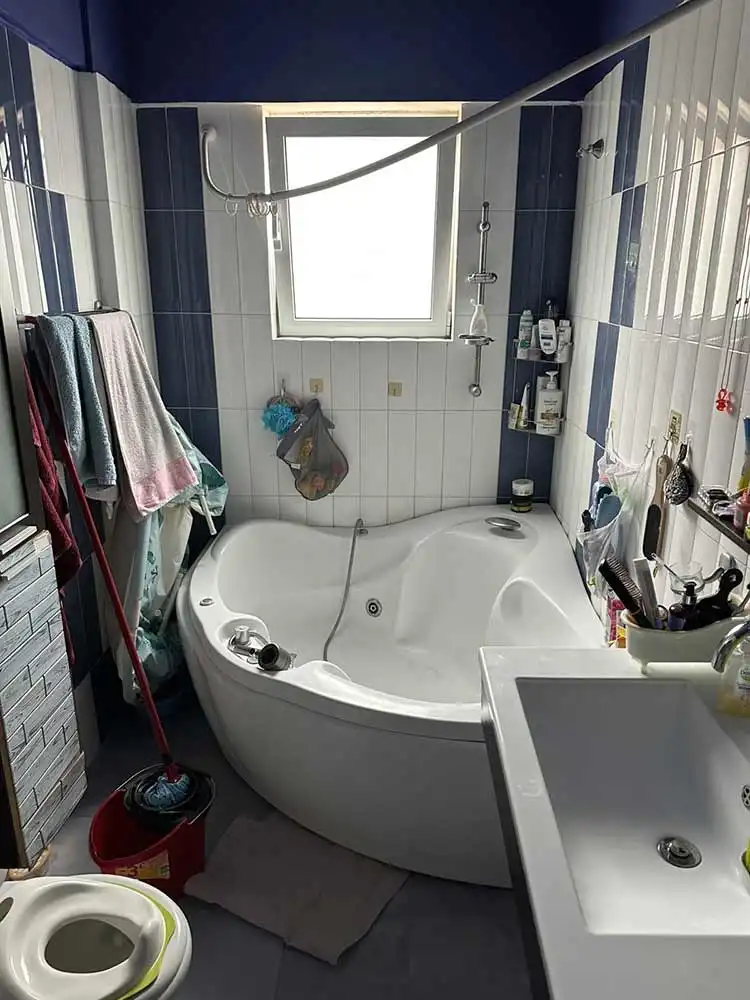
The original bathroom was designed as a conventional residential bath. The large corner bathtub occupied a significant portion of the available space, while the vanity unit limited the free space underneath. The overall layout created a dense environment with restricted movement, maneuvering, and assistance capability.
For an elderly person or an individual with mobility difficulties, these elements can turn the daily use of the bathroom into a difficult and tiring process. The bathroom is a space that requires safety, balance, comfortable movement, and proper support. When these are missing, a person’s autonomy is limited, and the need for third-party assistance can increase.
The Daily Obstacles That Needed to Be Addressed
In practice, the existing bathroom created difficulties commonly found in the homes of elderly people or individuals with limited mobility.
Entering and exiting a high bathtub can become difficult, tiring, or even impossible without help, especially when there is reduced balance, lower limb weakness, or a fear of falling. At the same time, the limited free floor area inside the bathroom makes movement, approaching sanitary fixtures, and assistance by a caregiver difficult when necessary.
The main problems that needed to be solved were:
- The difficult access to the bathtub due to its height
- The increased risk of slipping during entry or exit
- The limited free space for movement inside the bathroom
- The harder approach to the sink due to the vanity cabinet
- The need for better support at the WC and shower
- The absence of a specialized shower seat
- The need for clearer usage and circulation zones
- The need for a safer, more comfortable, and more user-friendly bathroom for daily use
- The enhancement of personal autonomy, in order to reduce the need for assistance where possible
That is why the solution could not be a simple addition of aids. A complete spatial re-layout was required, aimed at creating a truly more functional and accessible bathroom.
The Design Study and the New Approach
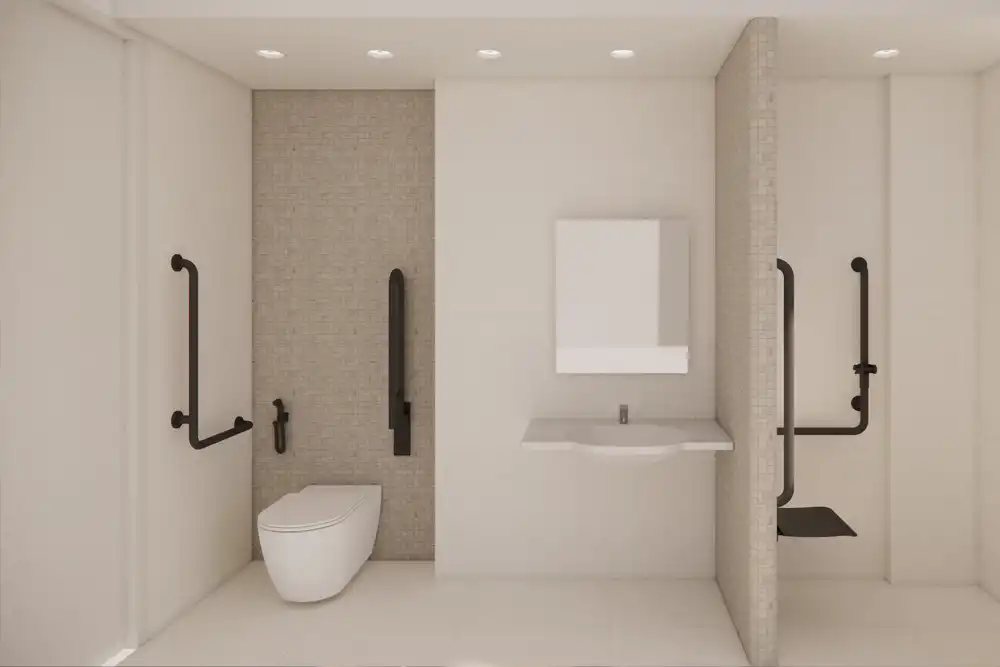
The new design study organized the bathroom into clearer functional zones: WC, sink, and shower. The primary goal was to maintain as much free floor area as possible for movement, approach, and daily use.
The design did not treat accessibility as an afterthought or secondary element. On the contrary, safety, ergonomics, and autonomy were integrated into the new bathroom layout from the start.
Special emphasis was also given to aesthetics. The requirement was for the space to remain familiar, clean, and modern, without resembling a cold or exclusively “specialized” space. An accessible bathroom can be functional, safe, and beautiful at the same time.
The Intervention
The implementation involved a substantial remodeling rather than a simple equipment replacement.
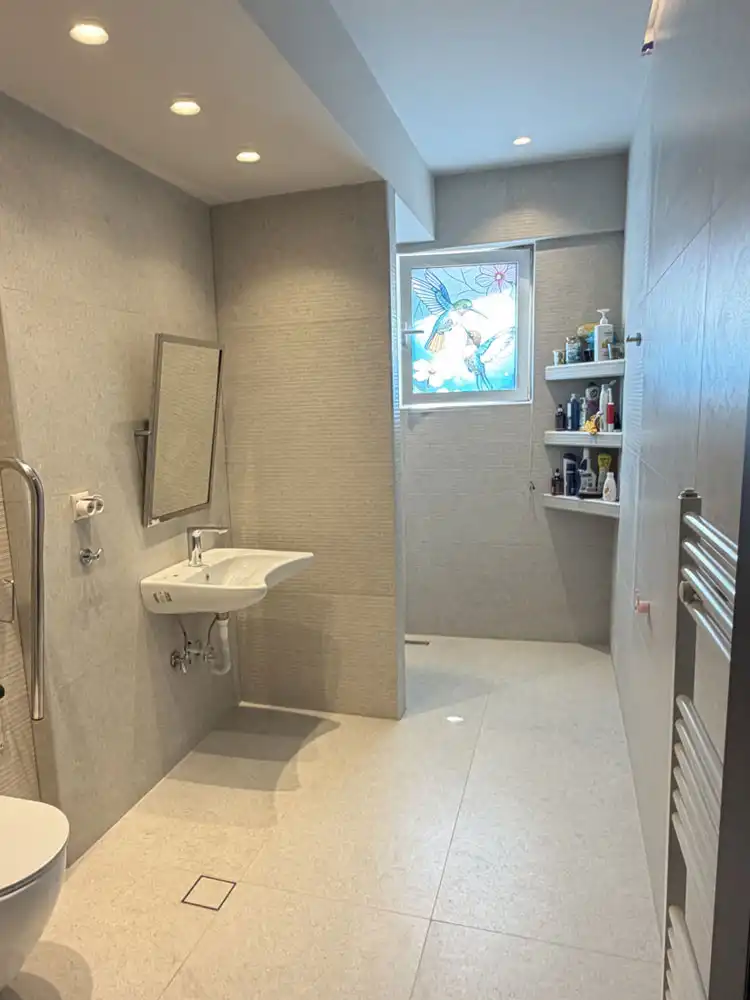
The large corner bathtub was removed, and in its place, a zero-threshold walk-in shower was created, without a conventional raised step. This change significantly facilitates access and reduces the need for difficult movements when entering and exiting the shower area.
In the shower zone, a fold-down seat and support grab bars were installed so that usage is safer and more comfortable. The WC pan was replaced with a wall-hung solution and reinforced with lateral support grab bars, while the sink was chosen to leave free space underneath.
With these interventions, the space became cleaner, more accessible, and friendlier for daily use. Movement between the WC, the sink, and the shower became more comfortable, while the support points offer a greater sense of security to the user.
How the New Layout Enhanced Autonomy
One of the primary goals of the intervention was to enhance the user’s personal autonomy. In a bathroom that has not been designed with accessibility in mind, many daily movements may require help: entering the shower, using the toilet, approaching the sink, or moving safely within the space.
The new layout helps the user move with greater confidence. The level shower facilitates access, the fold-down seat offers comfort during use, the grab bars provide support at critical points, and the free space under the sink makes approaching it more practical.
The result is not just a safer bathroom. It is a space that can contribute to greater independence, increased comfort, and a better daily life for elderly individuals and people with mobility difficulties.
The Final Result
The same space gained a completely different user experience. The new spatial layout freed up a significant portion of the floor and created clearer usage zones. The WC features lateral support elements, the sink remains open underneath, and the shower zone is barrier-free, equipped with a seat and grab bar.
At the same time, the specialized equipment does not dominate aesthetically. The final result remains a modern residential bathroom in which functionality and accessibility have been seamlessly integrated into the architectural design.
This is the most important message of the project: accessibility can be applied in a natural, discreet, and tasteful way, without taking away from the character and aesthetics of the space.
Drag the slider to see the before and after
Before and After: What Changed in Practice
Before the intervention, the bathroom had a large corner bathtub, limited free space, a vanity unit under the sink, and a conventional layout. After the intervention, the space gained a zero-threshold walk-in shower, a clearer circulation zone, a wall-hung sink open underneath, lateral support elements at the WC, and a fold-down shower seat.
The change was not only aesthetic; it was primarily functional. The bathroom became safer, more comfortable, and more suitable for daily use by individuals requiring better access, more support, and greater autonomy.
See the project of an accessible bathroom in a residence in Bibikas Special’s portfolio, with before and after photos of the intervention.
Comprehensive Accessibility Solutions by Bibikas Special
At Bibikas Special, we offer accessibility solutions for residences, commercial spaces, and specialized applications: ramps, stairlifts, platform lifts, pool lifts, home elevators, and equipment that facilitates daily movement and space usage.
This specific project demonstrates another level of this approach. Accessibility is not just the product being installed. It is the proper evaluation of the space, the study, the selection of appropriate solutions, the construction, and the final delivery. The project material describes exactly this philosophy: we do not simply adapt products to the space, but we adapt the space to the needs of the person.
An accessible bathroom can improve daily life, enhance autonomy, and offer greater safety to people who face mobility challenges, the elderly, individuals in recovery, or families looking to prepare their homes for future needs.
Do You Want to Make Your Space More Accessible?
Every residence and every person has different needs. That is why every accessibility intervention must be designed based on the actual space, daily usage, and the person who will be using it.
The team at Bibikas Special can guide you in choosing the right solution, whether it involves a platform lift, a ramp, a stairlift, a pool lift, a home elevator, or a more comprehensive accessibility renovation for your space.
Contact us or call us at 22210 94777 to discuss the needs of your own space.