
The Venue’s Need
Accessibility in corporate, public, and event spaces is a essential prerequisite for everyone’s participation.
In the Eurobank amphitheater in Nea Ionia, there was a need to create a solution that would allow stage access for wheelchair users and individuals with reduced mobility.
The challenge was to create a structure that would ensure accessibility without altering the functionality and aesthetics of the space.
The Solution: A staircase that transforms into a platform lift
For this specific project, the Liftup FlexStep V2 was selected, a comprehensive accessibility solution that combines two functions into a single structure.
In everyday use, it functions as a regular staircase, allowing stage access for all users of the space.
When required, it easily transforms into a platform lift, offering safe access for wheelchair users.
In this way, a discreet and practical solution is achieved, without the need for separate structures that would affect the amphitheater’s design.
Customization to the space and aesthetic integration
An important element of the project was the harmonious integration of the solution into the existing environment.
The construction was aesthetically customized to the space, with step cladding matching the existing steps of the amphitheater.
At the same time, the staircase design maintains the features of a standard staircase, with handrails and layout that allow safe daily use by all visitors.
The result is an accessibility solution that does not function merely as technical equipment, but integrates naturally into the space.
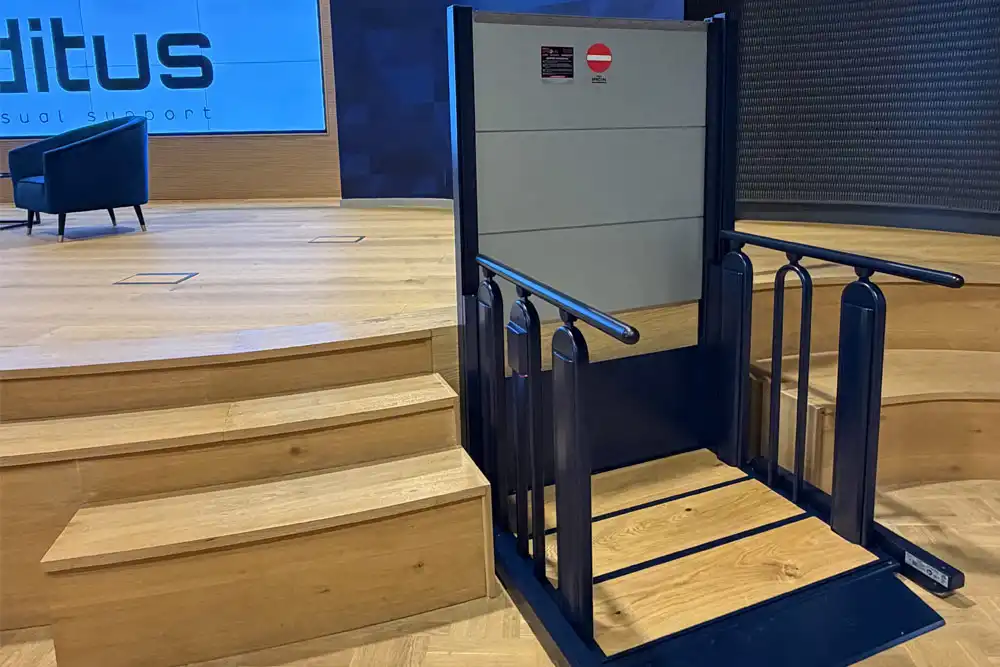
You can see the Liftup FlexStep V2 installation in the Eurobank amphitheater, with photos of the implementation process and the final result.
From staircase to platform lift
Everyday use as a staircase
In daily operation, the system is used as a regular staircase, maintaining the aesthetics and natural flow of the space.
- Comfortable stage access
- Integration into the amphitheater’s design
- Safe use with handrails
Use as a platform lift
Upon activating the mechanism, the staircase transforms into a platform lift, allowing stage access for wheelchair users.
- Safe and easy use
- Independent access
- Solution suitable for corporate and public spaces
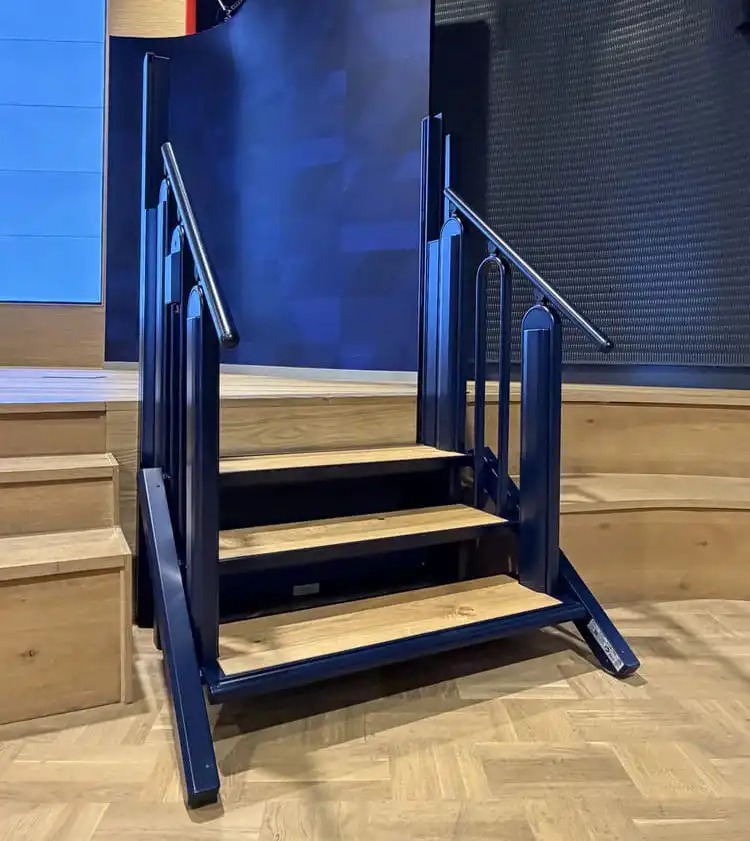
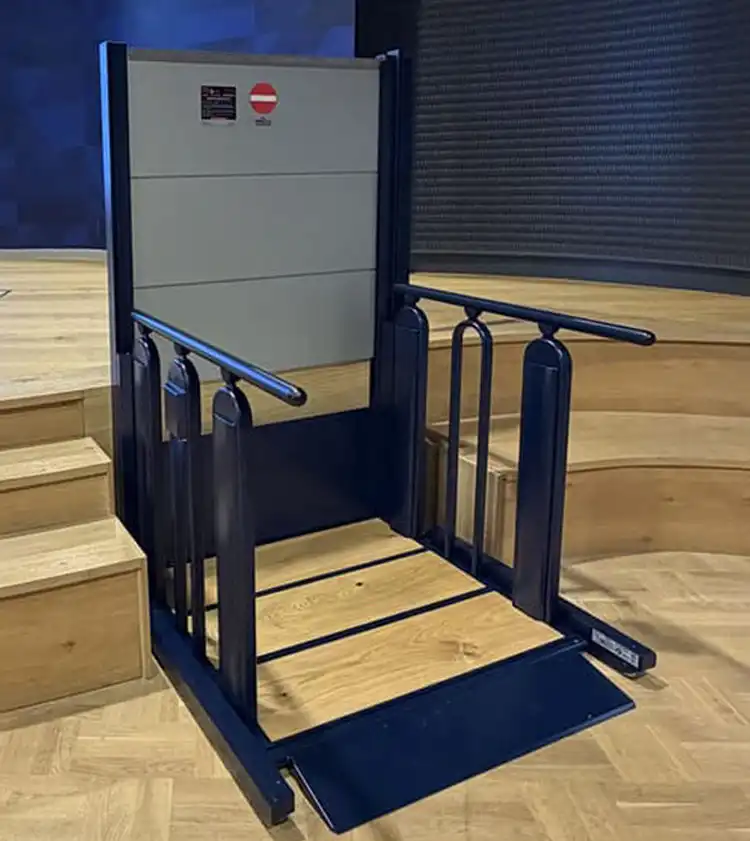
Drag the slider to see the transformation from staircase to platform lift
Engineering, Customization, and Installation by Bibikas Special
Every accessibility project requires a proper evaluation of the space’s needs and the selection of the right solution.
Bibikas Special fully undertook the process:
- Evaluation of space requirements
- Selection of the appropriate system
- Technical customization
- Installation and commissioning
With experience in accessibility solutions, we create applications that combine safety, functionality, and aesthetics.
Technical Specifications
System: Liftup FlexStep V2
Configuration: 3 steps
Usable Width: 1,000 mm
Lifting Height: 720 mm
Lifting Capacity: 400 kg
Construction Color: RAL 5011 – Steel Blue
Comprehensive Accessibility Solutions by Bibikas Special
Bibikas Special provides comprehensive accessibility solutions for residences, commercial spaces, and public buildings.
From technical planning and product selection to customization, installation, and technical support, we design solutions that meet the real needs of every space.
Because accessibility is not just about mobility. It’s about enabling everyone’s participation.