

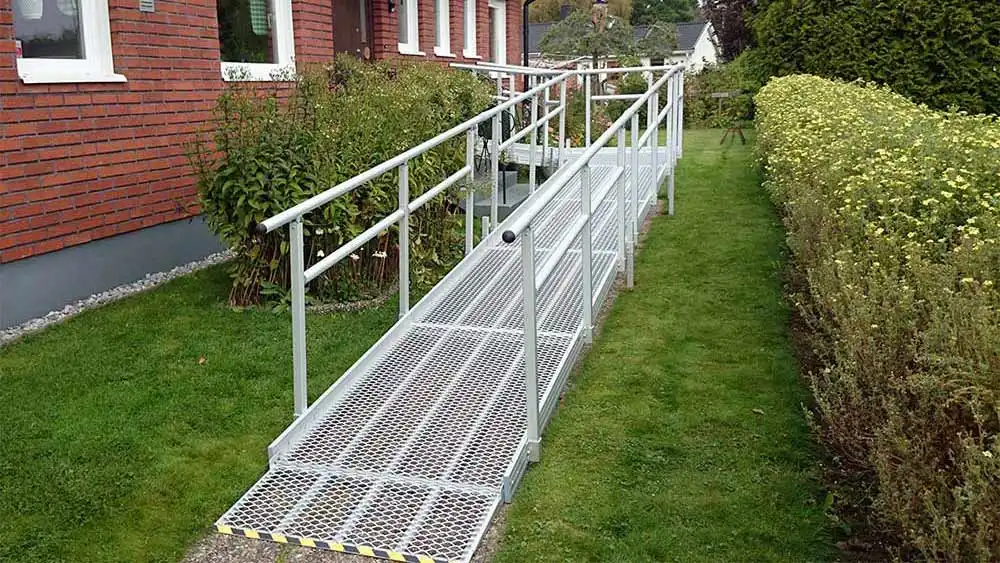
Building a ramp is not simply a matter of placing an inclined surface over a step.
To serve as a truly functional and safe accessibility solution, consideration must be given to slope, length, clear width, landings, surface type, handrails, and available maneuvering space.
A common misconception is that a single slope angle applies uniformly to every building and scenario.
In reality, requirements vary based on building type, whether the space is new or existing, the vertical elevation difference, and specific site constraints.
What does a 5% slope mean for a ramp?
Slope represents the relationship between the height to be overcome and the total length of the ramp.
A slope of 5% or 1:20 means that for every 1 meter of horizontal run, the ramp rises by 5 centimeters.
For example:
- a height difference of 10 cm requires approximately 2 m of ramp run at a 5% slope,
- for 20 cm, approximately 4 m,
- for 30 cm, approximately 6 m,
- for 50 cm, approximately 10 m.
This demonstrates why overcoming even a few steps may require a significantly longer ramp than initially anticipated.
Is 5% the maximum allowable slope?
While 5% serves as the baseline target reference value, legislation for existing buildings accommodates specific exceptions.
Article 26 of the New Building Code (NOK) stipulates step-free ramps with a maximum slope of up to 5% for common areas, referencing the “Design for All” Guidelines to ensure autonomous and safe access.
For the adaptation of existing buildings, Ministerial Decision YPEN/DESEDP/65826/699/2020 (Government Gazette B’ 2998) provides detailed technical criteria. While a maximum slope of 5% remains the primary option, the decision outlines permissible maximum slopes based on vertical elevation differences.
Indicative slopes for existing buildings
Technical guidelines for existing structures specify:
- for height differences of 4–10 cm: up to 10%, for lengths up to 1 m,
- for height differences of 10–25 cm: up to 8%, for lengths up to 3 m,
- for height differences of 25–50 cm: up to 6%, for lengths up to 8 m,
- for height differences of 50 cm and above: 5%, utilizing a ramp or evaluating mechanical equipment.
For runs exceeding 10 m, an intermediate flat landing measuring 1.50 m in length is required. ADA / ΑμεΑ
Installing a prefabricated ramp that meets one of these slope ratios does not automatically guarantee full legal compliance. Total trajectory and site-specific conditions must be evaluated in accordance with the regulatory framework.
What applies to one or two steps at an existing entrance?
For existing building entrances featuring one or two steps, technical guidelines mandate attempting to overcome the elevation difference using a ramp with a preferred slope of 5% and no greater than 8%, provided adequate space is available.
Where an existing entrance features sufficient sidewalk width, provisions permit the use of a portable ramp with a slope up to 10% and length up to 1 m under specific conditions, including an accessible staff call button. This represents a conditional exception rather than a general rule permitting portable 10% ramps in all locations.
What should the ramp width be?
Under technical adaptation guidelines for existing buildings, the clear usable width of a ramp must not be less than 0.90 m.
When simultaneous two-way movement or passing of wheelchair users is required, minimum clear width increases to 1.70 m.
Width must be measured as net unobstructed clearance, excluding handrails, guardrails, or structural encroachments.
Landings and maneuvering spaces
A ramp design extends beyond the inclined surface.
Technical guidelines mandate landings at the top and bottom of the ramp, as well as at every change of direction.
For ramps exceeding 10 m in length, a horizontal flat resting section of at least 1.50 m is required. Additionally, an accessible route must feature adequate wheelchair turning space, with a minimum clearance diameter of 1.50 m where required.
Non-slip surface and handrails
Ramp safety is not solely determined by gradient.
The finished floor surface must be non-slip, stable, uniform, and durable, while outdoor installations must withstand weather conditions.
Technical guidelines also require side protective elements (edge kerbs) and recommend double handrails so the route accommodates not only wheelchair users, but also seniors, individuals with balance impairments, or persons using canes or crutches.
What does the legislation stipulate overall?
The core legal framework to evaluate includes primarily:
- Law 4067/2012 – New Building Code (NOK), particularly Article 26,
- Ministerial Decision YPEN/DESEDP/65826/699/2020 – Government Gazette B’ 2998, regarding the adaptation of existing buildings and infrastructure,
- the Design Guidelines “Design for All”,
- as well as specific provisions based on building classification and use.
The Ministry of Environment and Energy itself cites the above as the primary institutional framework for ADA and mobility-impaired accessibility.
When is a ramp not a practical solution?
This is one of the most critical points.
A significant elevation difference requires a substantial horizontal run. For instance, overcoming 50 cm at a 5% slope theoretical requires a run of approximately 10 m.
In a small shop entrance or narrow staircase, this may be physically impossible.
The technical guidelines explicitly recognize that when space for a compliant ramp is unavailable, alternative solutions must be evaluated, such as:
- an accessible secondary entrance,
- a vertical platform lift,
- an inclined stair platform lift,
- or another suitable mechanical means of overcoming the vertical difference. ADA / ΑμεΑ
This is why the correct objective is not simply “I need a ramp,” but rather:
“I need to overcome this vertical elevation difference — what is the safest and most appropriate solution for my space?”
Ramp or platform lift?
For minor elevation differences and where space permits, a ramp is often the simplest solution.
However, as height increases or available space decreases, a vertical platform lift or inclined stair lift may offer a more functional alternative.
Technical guidelines highlight that vertical lifts can be utilized to improve access to existing buildings when no other suitable option exists, typically occupying a smaller footprint than a long ramp.
Explore available ramp solutions
To see which type of ramp fits specific practical requirements, read our guide:
“Access ramps: solutions for steps, thresholds, wheelchairs, strollers, and freight”
There we will backlink to the first article.
Bibikas Special provides portable, modular, and fixed ramps, threshold and vehicle solutions, as well as lifts and specialized systems for cases where constructing a suitable ramp is not feasible.
Call us at 22210 94777 to discuss your vertical elevation difference and site requirements.
Note: The information above is provided for informational purposes. Final compliance for any installation and the required administrative process must be reviewed for the specific building and use by a qualified engineer.